

What R-Value Actually Means
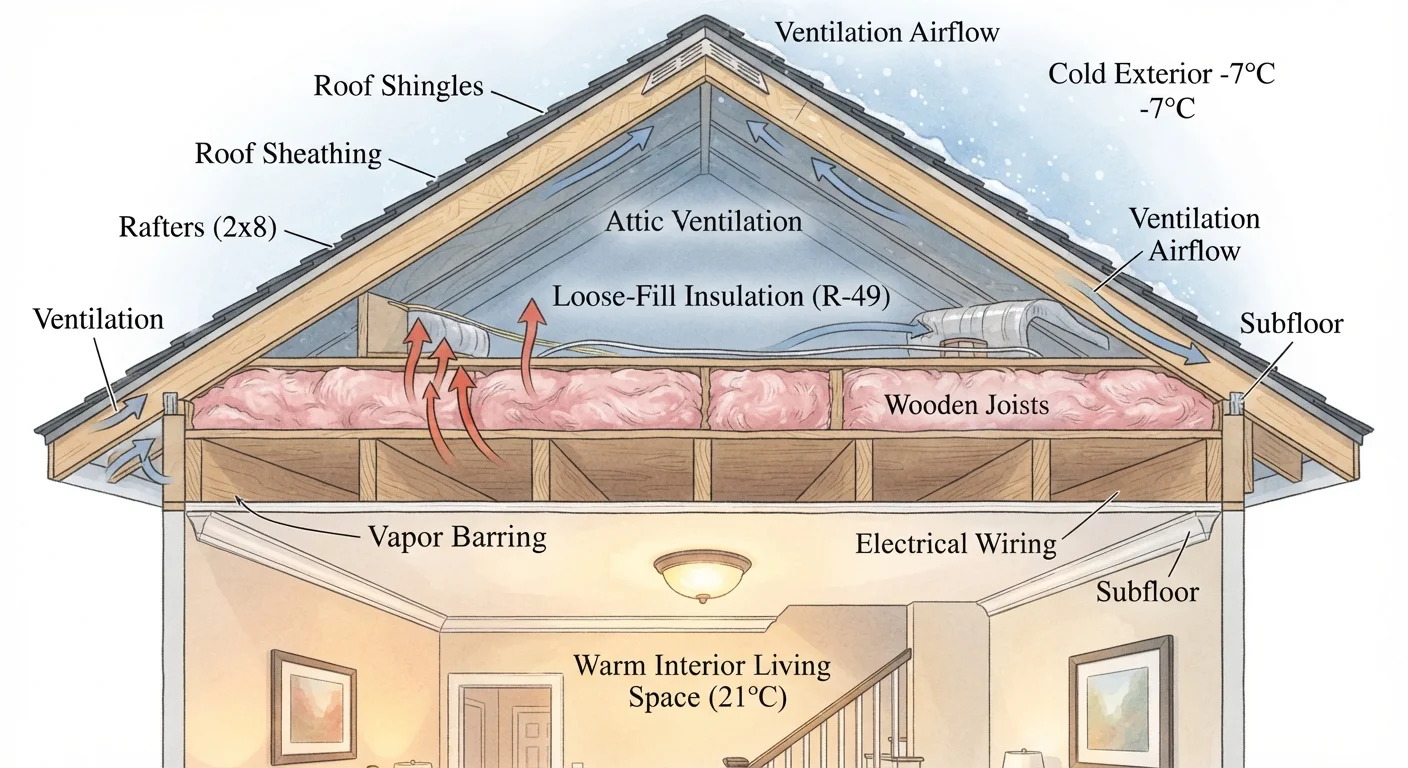
R-value is the single most important number to understand when evaluating attic insulation. It measures a material's resistance to heat flow - the higher the R-value, the better the insulation slows heat transfer. For a fuller breakdown of renovation terminology, see our homeowner's renovation glossary.
R-value is cumulative: two layers of R-19 batts together provide roughly R-38. But thickness alone isn't the whole story. Gaps, compression, and moisture all reduce real-world performance. A perfectly installed lower R-value often outperforms a higher R-value installation riddled with air leaks.
The US Department of Energy divides the country into climate zones numbered 1 through 8, from the warmest to the coldest. Recommended attic R-values range from R-30 in Zone 1 (southern Florida) to R-60 in Zones 6 through 8 (northern Minnesota, Maine, and Alaska). Most of the continental US falls in Zones 3 through 5, where R-38 to R-49 is the typical target.
Common Attic Insulation Materials
Each insulation type has trade-offs in performance, cost, and installation method. Understanding the differences helps you match the right material to your attic's specific conditions.
Blown-In Fiberglass
Loose-fill fiberglass is blown in with a machine and settles evenly around obstructions like pipes and framing. It's non-combustible, moisture-resistant, and widely available. R-value per inch is approximately R-2.2 to R-2.7, so achieving R-49 requires roughly 18-22 inches of depth.
Blown-In Cellulose
Made from recycled paper treated with fire retardants, cellulose offers an R-value of about R-3.2 to R-3.8 per inch. It performs well in older homes because it dense-packs around irregular framing. Cellulose is more susceptible to settling over time and absorbs moisture more readily than fiberglass - adequate attic ventilation is essential.
Fiberglass Batts
Pre-cut batts fit between standard joist spacing and are a familiar DIY option. They work best in new construction or well-organized attics with consistent framing. Batts lose significant effectiveness when compressed or when gaps are left at edges and penetrations.
Spray Foam (Open- and Closed-Cell)
Spray polyurethane foam bonds directly to surfaces, simultaneously insulating and air-sealing. Closed-cell foam reaches R-6 to R-7 per inch and adds structural rigidity; open-cell foam provides about R-3.5 to R-4 per inch and is softer and vapor-permeable. Spray foam applied to the underside of roof decking creates an unvented conditioned attic - an effective strategy for certain climates and HVAC configurations, but one that requires professional design and installation.
Signs Your Attic Insulation Needs an Upgrade
Attic insulation degrades gradually, so the warning signs can be easy to overlook. Here are the clearest indicators that it's time to evaluate your current setup.
- Visible joist tops: If you look into your attic and can see the wooden floor joists above the insulation, the material is almost certainly below modern recommended levels.
- Uneven room temperatures: Rooms directly below the attic that are noticeably harder to heat or cool suggest heat is moving freely through the ceiling.
- High heating and cooling bills: A sudden or sustained increase in energy costs - especially when appliances haven't changed - often points to thermal envelope problems, with the attic as the primary suspect.
- Ice dams: In cold climates, ridges of ice forming at roof edges indicate heat escaping through the attic floor, warming the roof deck, and melting snow that refreezes at the eaves.
- Old or damaged insulation: Insulation older than 15-20 years, or material that appears wet, discolored, or compressed, likely performs well below its original rated value.
Schedule a Home Energy Audit First
Before purchasing materials or hiring a contractor, consider requesting a home energy audit from your utility company or a certified energy auditor. Many utilities offer these at low or no cost. An auditor uses a blower door test and thermal imaging to pinpoint exactly where your home is losing energy, so any insulation upgrade is targeted and effective rather than guesswork.
Air Sealing: The Step You Shouldn't Skip
Adding insulation without first sealing air leaks is one of the most common attic upgrade mistakes. Air moves through gaps around recessed lights, plumbing penetrations, attic hatches, and top plates of interior walls - carrying conditioned air directly out of your home regardless of how much insulation sits above it.
Before installing or topping up insulation, seal these openings with canned spray foam or caulk. Attic hatch covers are frequently overlooked; adding an insulated cover or box significantly reduces heat loss through that single point. For homes with many penetrations or knob-and-tube wiring, consult a licensed contractor or certified energy auditor before proceeding - some configurations require professional assessment for safety and code compliance.
Once air sealing is complete, adding insulation to the target R-value builds on a solid foundation, delivering the performance improvement the upgrade is intended to provide.
Frequently Asked Questions
The US Department of Energy recommends R-38 to R-60 for most attics, depending on your climate zone. Colder northern climates need higher values, while milder southern climates can use lower values. Check the DOE's Zone Map to find the specific recommendation for your location.
Yes, in most cases you can layer new insulation over existing material as long as the old insulation is dry, mold-free, and not compacted. Blown-in insulation and batts are both suitable for this. If the existing material is wet or damaged, it should be removed first.
If you can see the tops of your attic floor joists, your insulation is likely inadequate. Sufficient insulation should fully cover the joists. A home energy audit can also provide a precise assessment.
Small canned spray foam for gap-filling is DIY-appropriate. However, open- or closed-cell spray foam systems require professional equipment and safety gear, and improper application can cause off-gassing or structural issues. Hire a certified installer for large spray foam jobs.
Yes. Insulation resists heat movement in both directions, so it slows heat from entering your living space during hot weather just as it slows heat from escaping in cold weather. Combined with adequate ventilation, it reduces air conditioning load significantly.
Most jurisdictions do not require a permit for simply adding insulation. However, if you're making changes that affect ventilation, the roof structure, or fire-rated assemblies, requirements vary by locality. Always verify with your local building department before starting.
The content provided on our blog site traverses numerous categories, offering readers valuable and practical information. Readers can use the editorial team’s research and data to gain more insights into their topics of interest. However, they are requested not to treat the articles as conclusive. The website team cannot be held responsible for differences in data or inaccuracies found across other platforms. Please also note that the site might also miss out on various schemes and offers available that the readers may find more beneficial than the ones we cover.